The question comes up in every office search, and it is almost always framed the wrong way. Choosing between a closed space and a shared floor does not depend first on team size or budget, but on what that team actually does with its days.
What separates the two formats
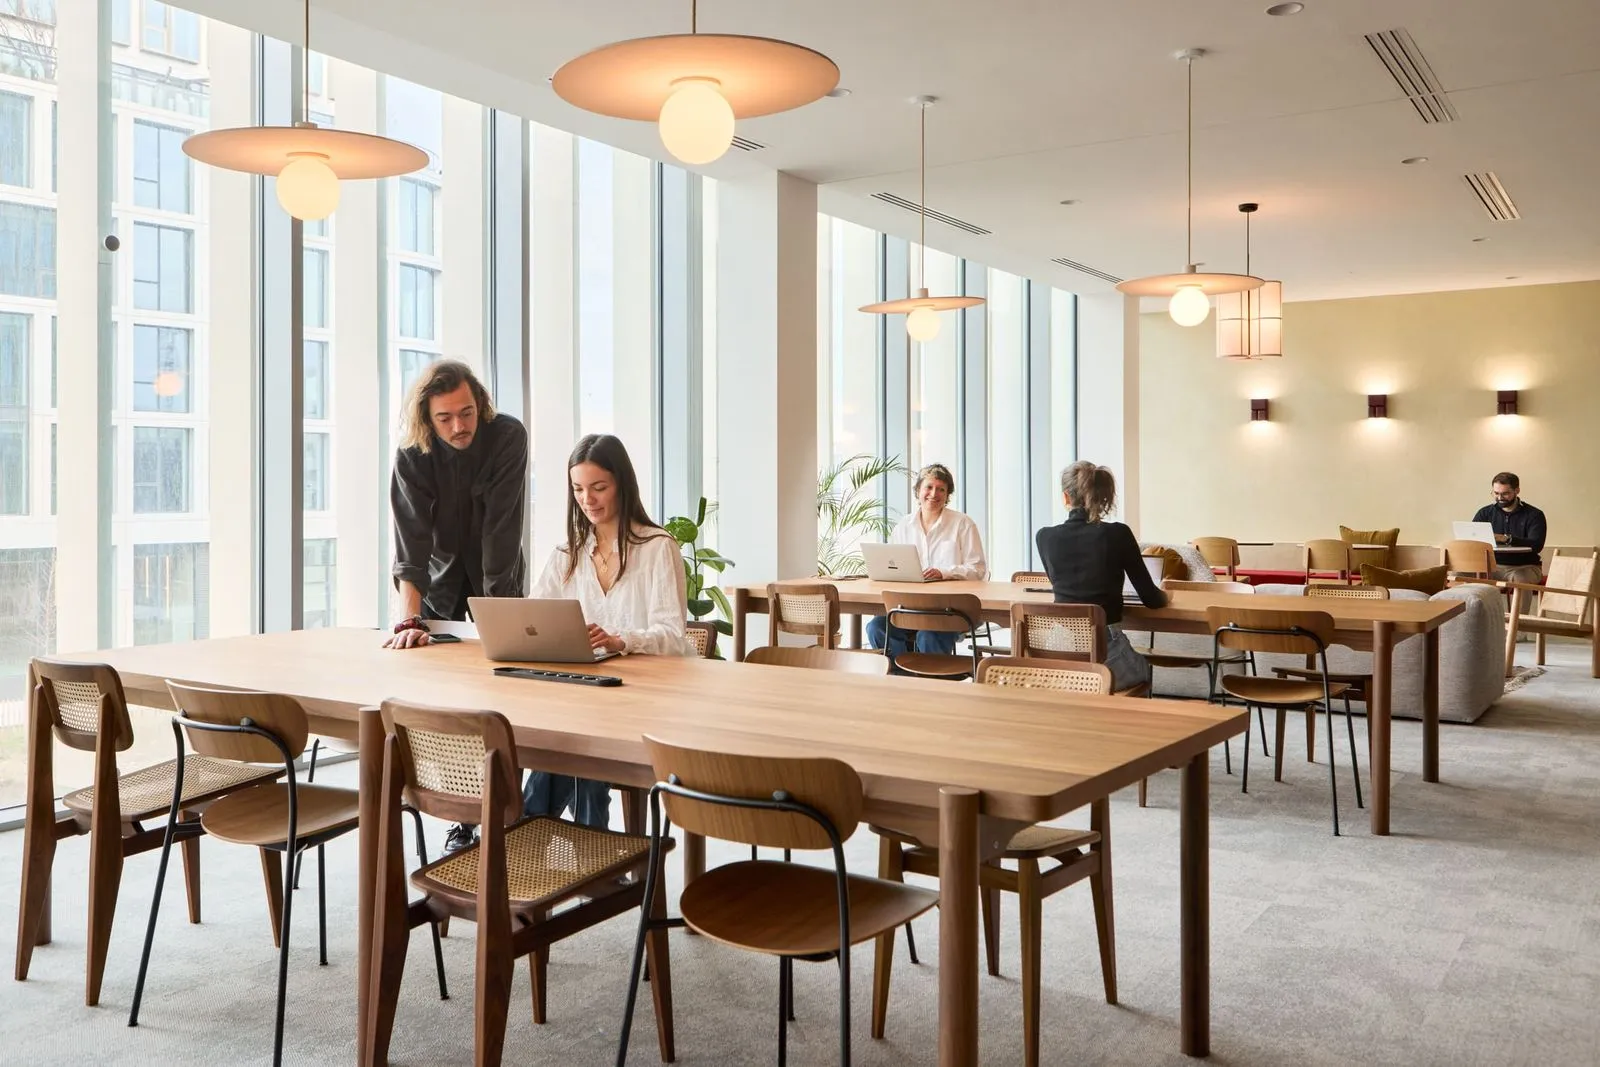
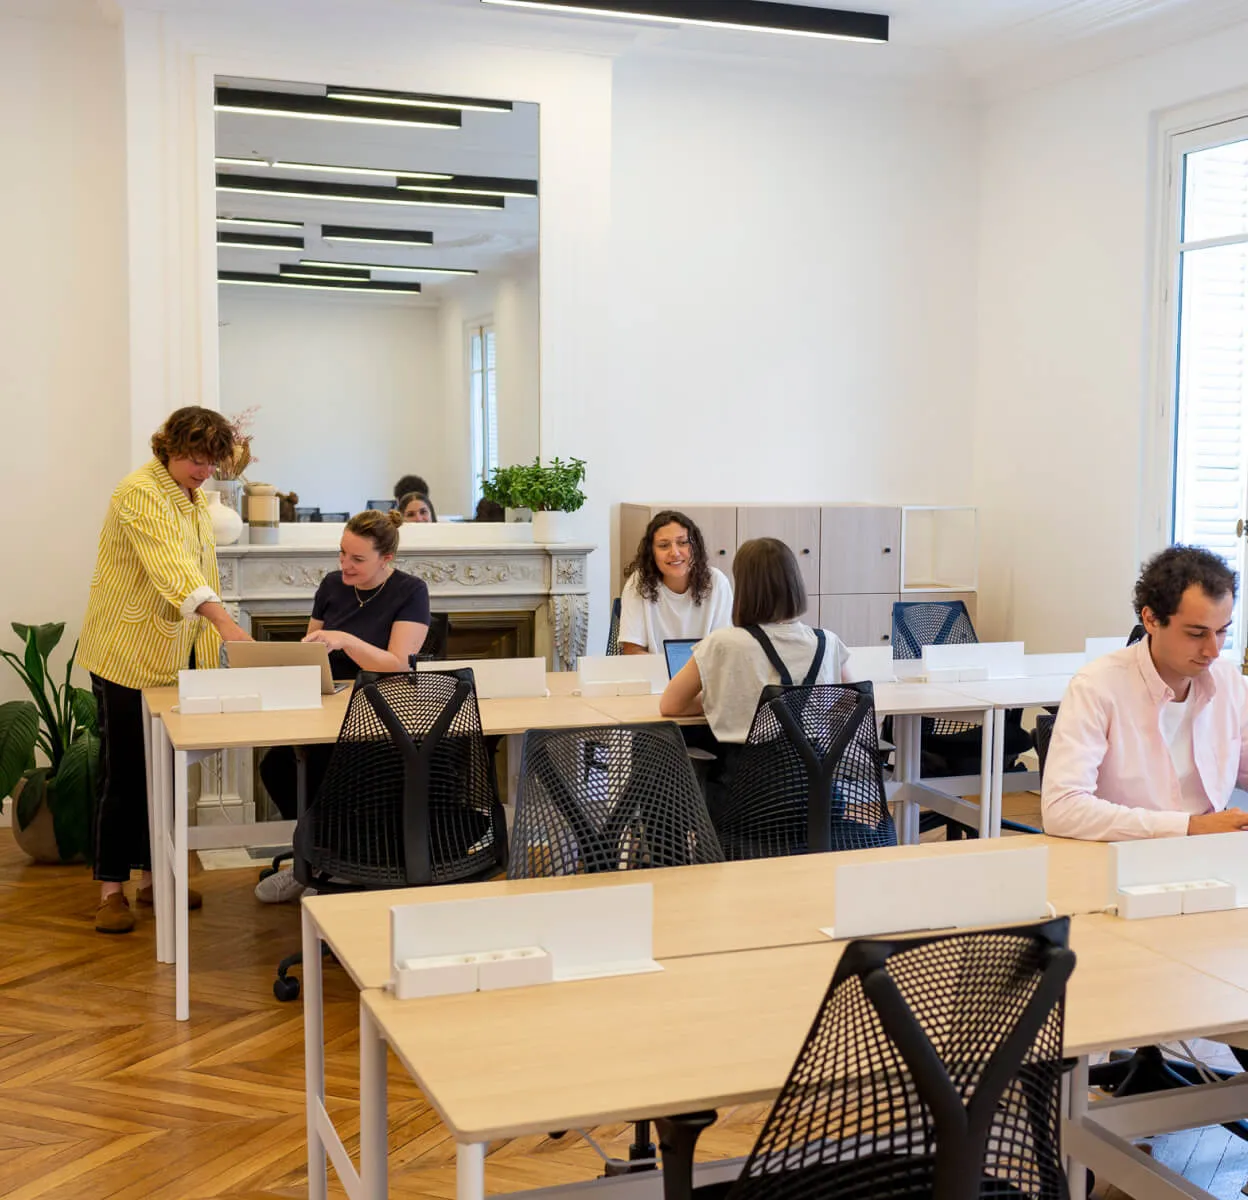
An open space is a shared floor, where desks are assigned or free depending on the organisation, with pooled common areas. A private office is a closed space, allocated to a single company, inside a venue whose services stay shared: reception, kitchen, meeting rooms, washrooms.
The difference therefore has less to do with furniture than with control: control over noise levels, control over conversations, control over layout. That control is what is being paid for.
| Criterion | Open space | Private office |
|---|---|---|
| Cost per desk | The lowest on the flexible market | 30 to 50 % higher |
| Confidentiality | Low | High |
| Headcount flexibility | Immediate | Constrained by the leased area |
| Customisation | Close to none | Real |
| Sustainable call density | Low to moderate | High |
Indicative comparison intended to guide the choice, to be tested against the real conditions of each space visited.
The three criteria that genuinely decide
Confidentiality of exchanges
This is the most discriminating criterion. A recruitment firm, a legal department, an HR team or a medical practice cannot work on an open floor: the constraint is not about comfort, it is regulatory or ethical. In those cases, a closed office is not an option but a prerequisite.
Conversely, a product team, an agency or a young commercial outfit can operate for years in an open space without ever running into the problem.
Call and video meeting density
A sales team spending six hours a day on the phone disturbs the floor and disturbs itself. The number of people matters less than the volume of noise produced per hour worked. Three sales reps doing outbound calls justify a closed space faster than ten developers.
The pace of growth
A team planning to double within twelve months has every interest in staying in an open space as long as possible. A closed office is sized for a given headcount: exceeding it forces an internal move, and under-occupying it means paying for empty square metres.
The open space absorbs variation without renegotiation. That is a considerable advantage during a phase of uncertain growth, and one of the central arguments of the model described in our flex office guide .
Most teams move to a closed office too late, once the disturbance has become daily, or too early, in anticipation of growth that never materialises. The right moment shows up in usage patterns, not in the org chart.

The real cost of each option
The rate per desk is not enough for a comparison. Three elements change the equation.
First, the occupancy rate. A ten-desk private office occupied by six people costs, per person present, markedly more than the advertised rate. In an open space, that risk does not exist since the number of desks tracks headcount.
Second, meeting room usage. A team in a closed office holds part of its meetings in-house and therefore consumes fewer billed room hours. The saving is real and frequently forgotten in the comparison.
Third, location. A closed office in an outer district can cost less than a shared desk in the 8th. The detail of the gaps by district is covered in our article on coworking prices in Paris , and the location decision in the one dedicated to where to locate your offices in Paris .
A third route that is often overlooked
Between the two formats sits an intermediate option that few teams explore: the shared floor with an assigned zone. In practice, the team occupies a dedicated cluster inside an open space, marked out by acoustic furniture or a low partition, with no door.
This configuration keeps the headcount flexibility of the open space and part of the comfort of a closed office, for a limited premium. It suits teams of four to eight people whose work is mixed, with phases of intense collaboration and phases of individual focus.
Its success depends almost entirely on the acoustic treatment of the floor. Absorbing panels, rugs, dense planting and tall screens behind desks radically change perceived comfort. The applicable principles are close to those detailed in our guide on meeting room design .
How to decide in practice
A simple method gives a reliable result within a week:
- record, over five days, the number of hours of calls and video meetings per person;
- list the exchanges that cannot be held in public;
- estimate headcount at twelve months in a cautious scenario and a high scenario;
- calculate the cost per person actually present under each format.
If confidential exchanges are structural, or if call volume exceeds two hours per desk per day, the closed office wins. If twelve-month headcount varies by more than 40 % between the two scenarios, the open space remains the safer choice. In every other case, the assigned zone within a shared floor is the best economic compromise.