Every start of year produces its share of articles on “the office of the future,” with the same list of buzzwords: well-being, flexibility, technology. In 2026, the interesting question is no longer to list these words, but to distinguish what has genuinely changed in office design projects from what remains a slogan copied from one brochure to the next.
What has actually changed in offices since 2023
Three years after the generalization of hybrid work, companies have stopped testing and started arbitrating. The average occupancy rate of a floor, around 50 to 60% over a typical week, is no longer an anomaly to fix but a sizing input. 2026 design projects start from this figure, not from the headcount on the employment contract.
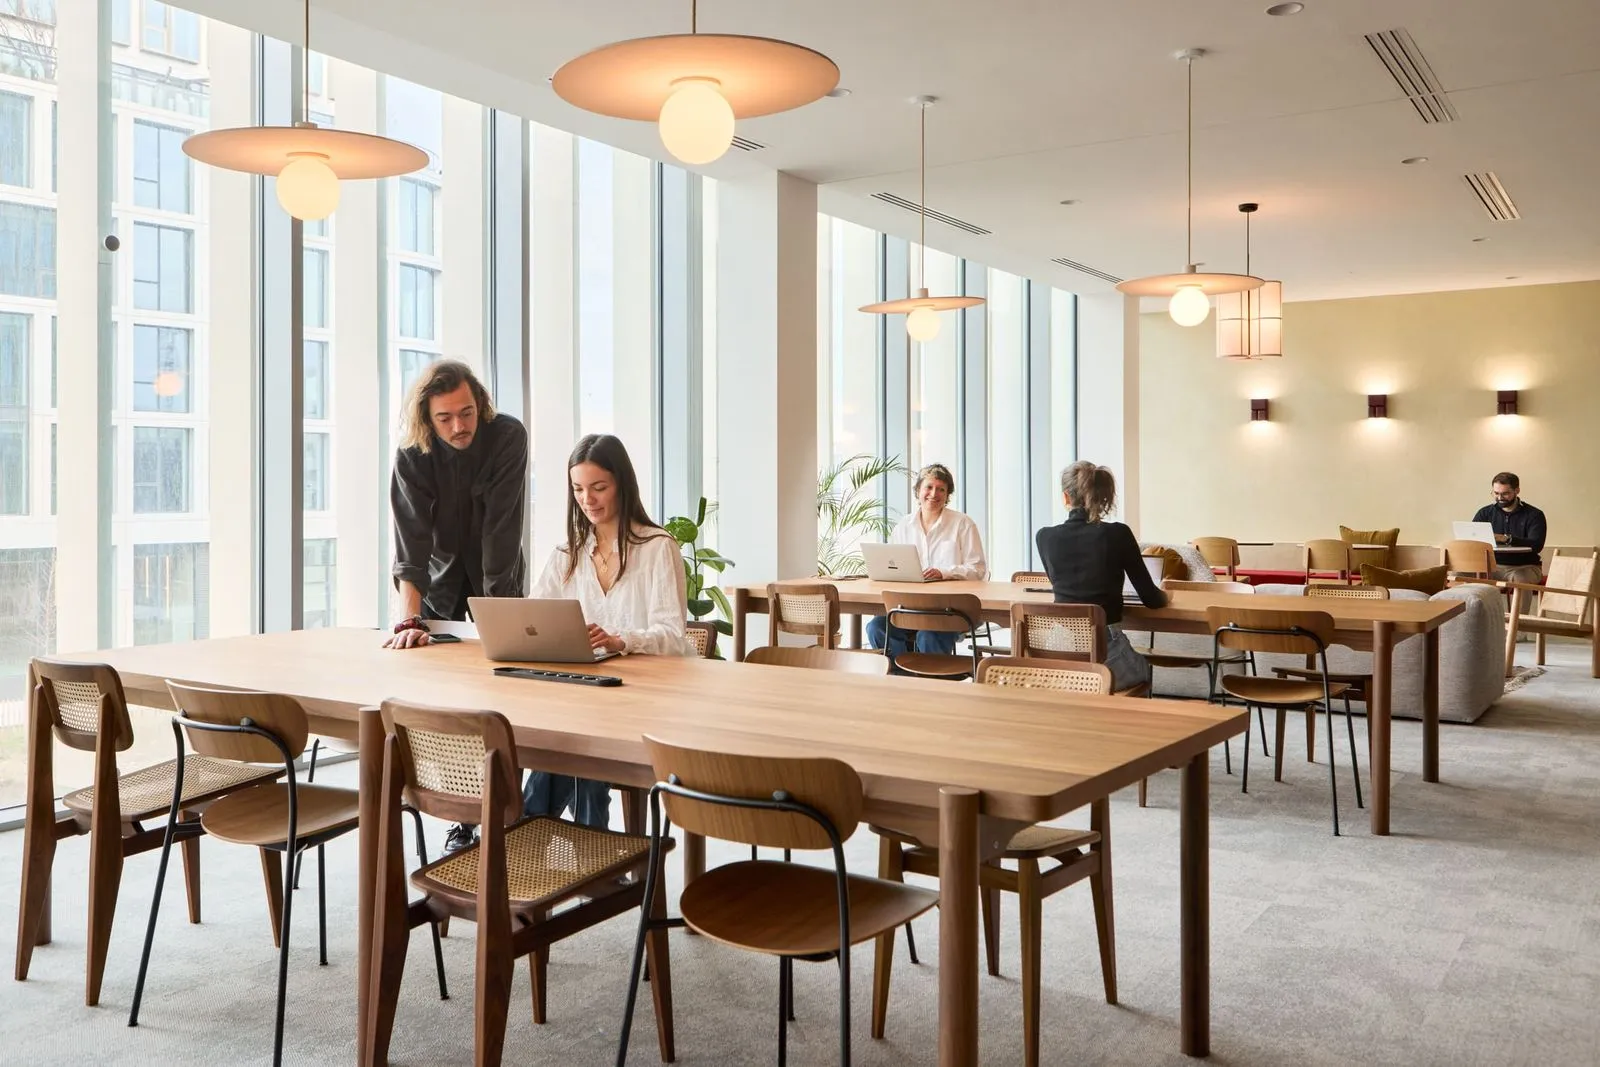
This shift has concrete consequences: fewer individual assigned desks, more shared surfaces. A project that planned one desk per person five years ago now plans a ratio of 0.6 to 0.8 desks per person, offset by more meeting rooms, phone boxes and informal spaces. This isn’t an aesthetic trend, it’s a floor space recalculation that directly hits the real estate budget.
Hybrid work is no longer optional, it shapes the floor plan
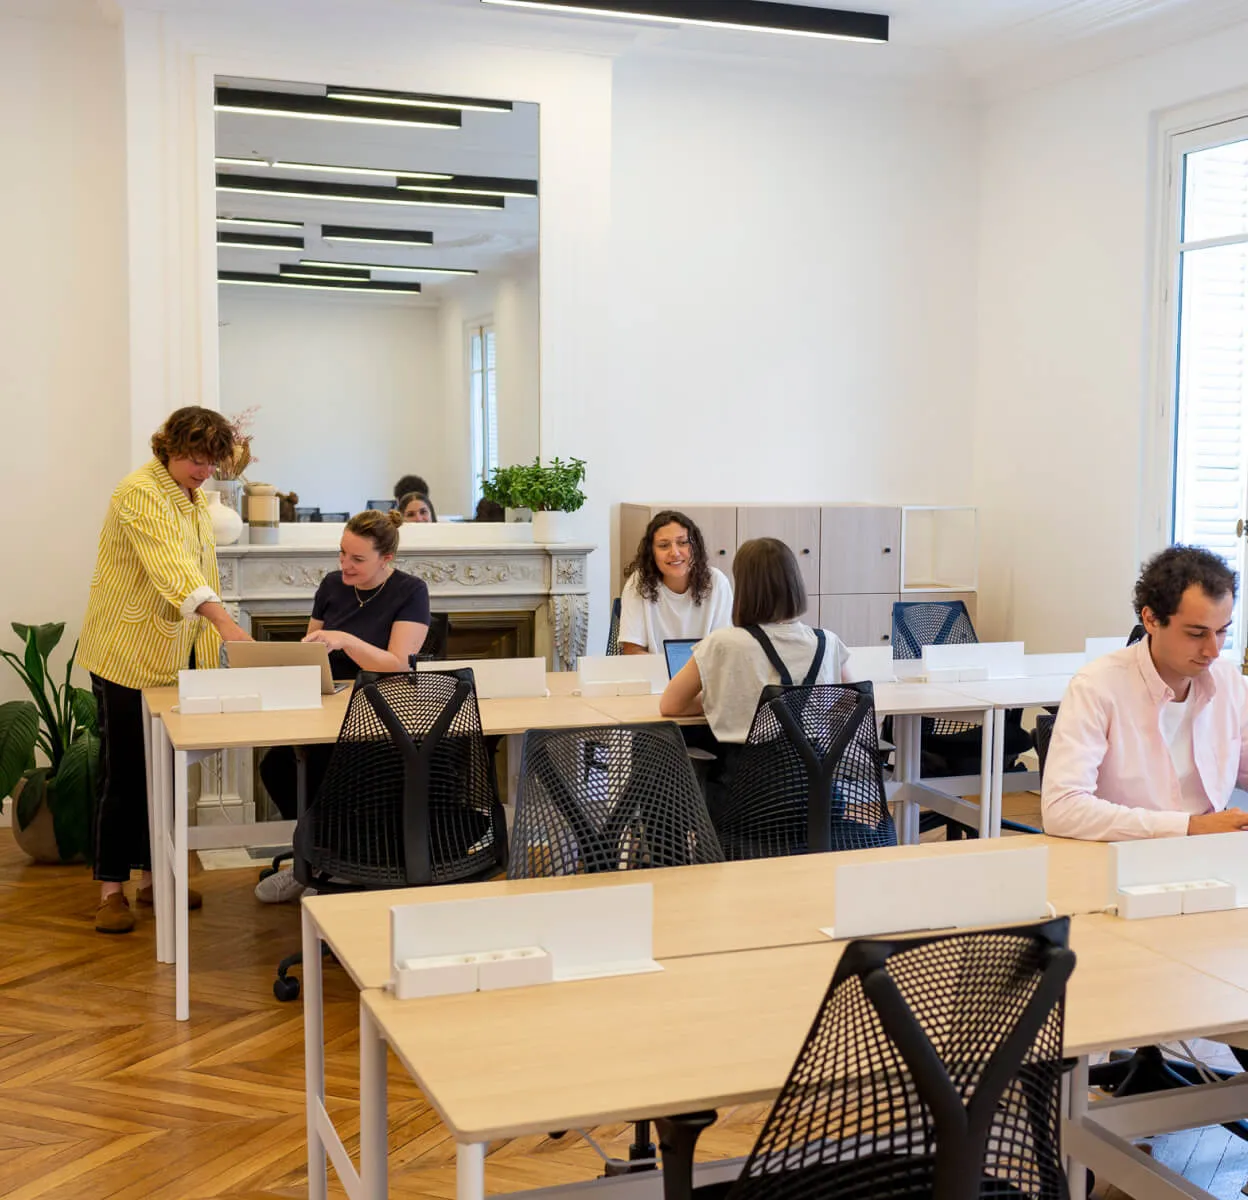
Flex office was long presented as one flexibility option among others. In 2026, it has become the starting point of the design project rather than a variant applied afterward. Interior design firms now factor in real occupancy rates, measured or estimated, before even drawing the layout.
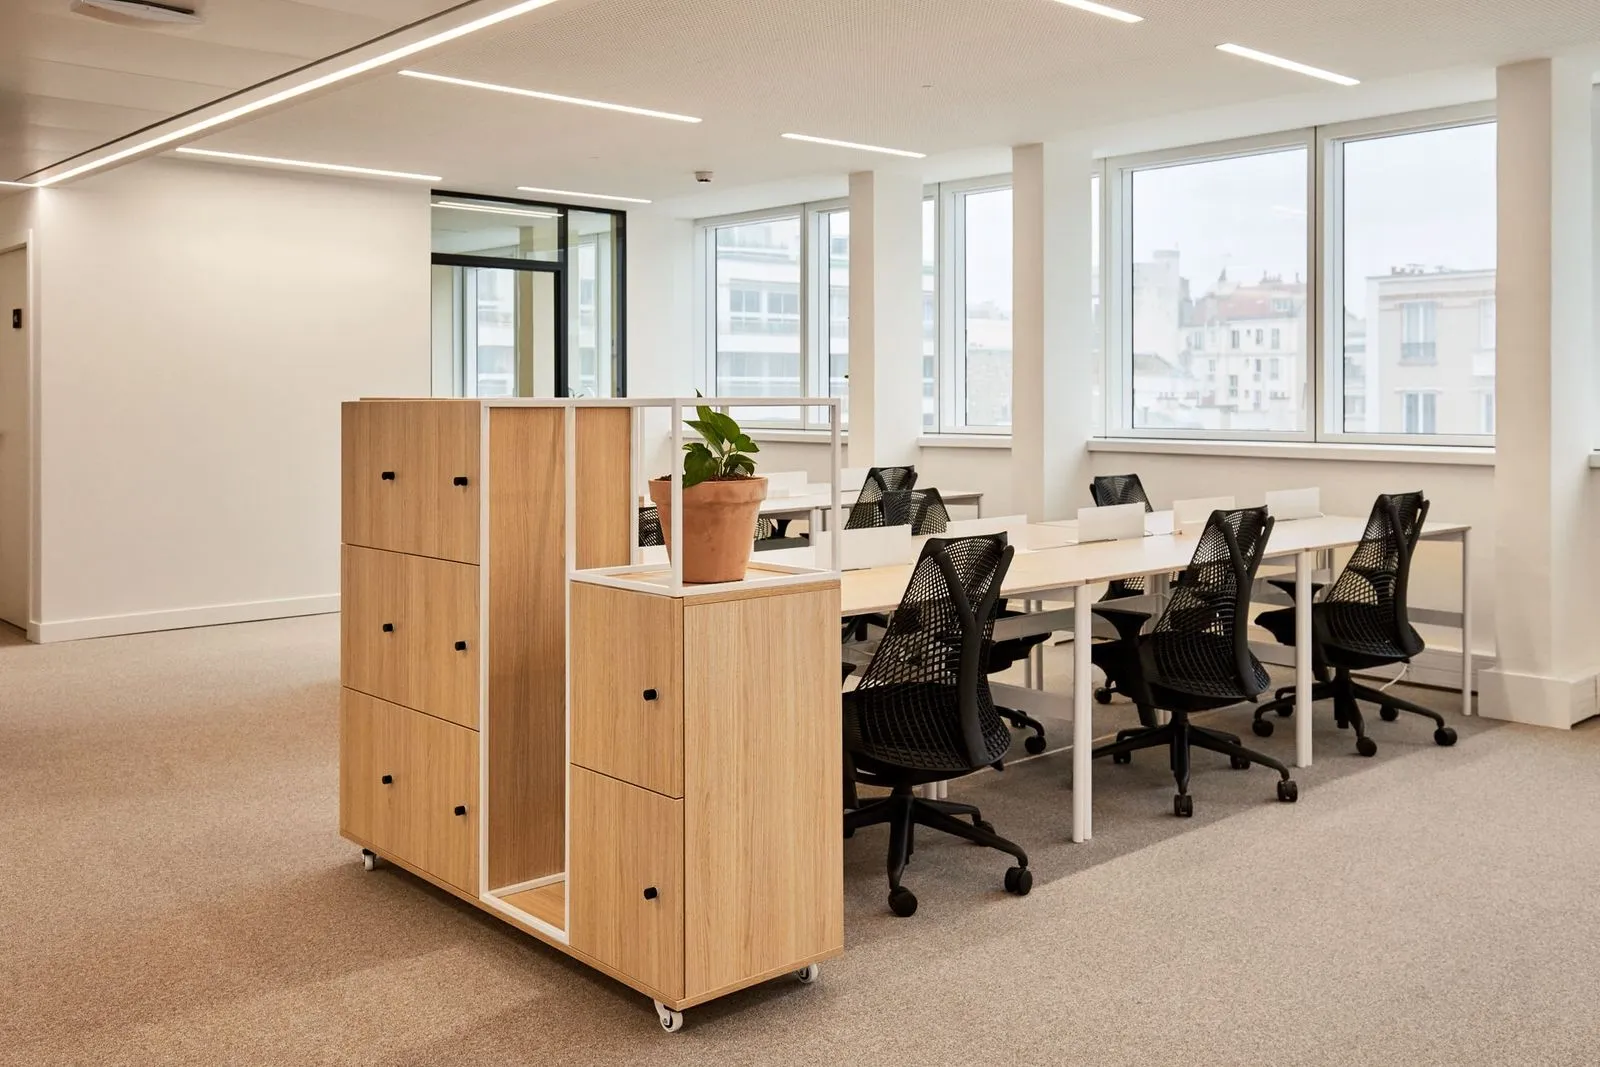
This upstream integration changes the nature of the spaces created. A floor designed for flex office needs more lockers, more personal storage zones and more visual landmarks to orient employees who change seats every day. The frequent mistake is still to treat flex as a simple removal of assigned desks, without reworking these supporting functions.
Partial assigned desking returns, against full open space
After several years of generalized open space and full flex, 2026 marks a partial, targeted step back. Functions with high individual concentration needs, legal, finance, software development, frequently get an assigned desk or a semi-closed space back, while sales and project functions stay in an open, flexible configuration.
This shift isn’t a question of hierarchical status, unlike what it could represent a decade ago. It responds to a usage finding: full open space measurably degrades concentration capacity on long tasks, while it favors short exchanges and informal collaboration. The choice between private office and open space once again becomes a function-by-function arbitration, rather than a single decision for the whole floor.
| Trend | What actually changes | Rollout horizon |
|---|---|---|
| Desk-to-employee ratio | Shift from 1:1 to 0.6-0.8 desks per person | Already generalized on new leases |
| Partial assigned desking | Targeted comeback on high-concentration functions | Ongoing generalization |
| Energy sobriety | Contractual criterion in real estate tenders | Generalization expected by 2028 |
| Occupancy sensors | Real-time square-meter management, more than an IoT gadget | Reserved for medium to large floors |
Indicative benchmarks, to be adjusted according to industry and organization size.
Sobriety becomes a purchasing criterion, not a marketing argument
Energy sobriety long featured as a line in CSR charters, without direct impact on space choice. In 2026, it enters the contractual criteria of real estate tenders: energy performance diagnostics, bio-sourced materials, reversibility of fit-outs at lease end. Upcoming regulatory deadlines on the thermal performance of commercial buildings accelerate this shift, more than image pressure alone.
A design project is increasingly judged on its ability to be dismantled and reused at the end of the lease, not only on its initial installation cost. It’s a shift in economic logic, not only an environmental one: reversible furniture costs more upfront but limits the exit cost, often underestimated in initial budgets.

This requirement pushes toward demountable partitioning solutions, modular furniture and fewer fixed elements cast into floors or walls. Choosing a space already fitted out along these principles, rather than a fit-out built from scratch, becomes a decision argument on par with price per desk.
Embedded technology moves past gadget status
Occupancy sensors, long presented as a demonstration innovation, become a concrete management tool from a certain floor size onward. They make it possible to measure real occupancy rather than estimate it, adjust the number of bookable rooms and justify, with figures, a reduction or reorganization of space to a finance department.
Real-time room booking follows the same logic: it no longer only serves to avoid calendar conflicts, it feeds the data that allows the room offering to be resized the following year. This shift toward data-driven management remains reserved for medium to large structures, where several floors or several sites need to be arbitrated simultaneously. Below around thirty desks, manual tracking remains largely sufficient.
Acoustics and lighting, finally treated as budget lines
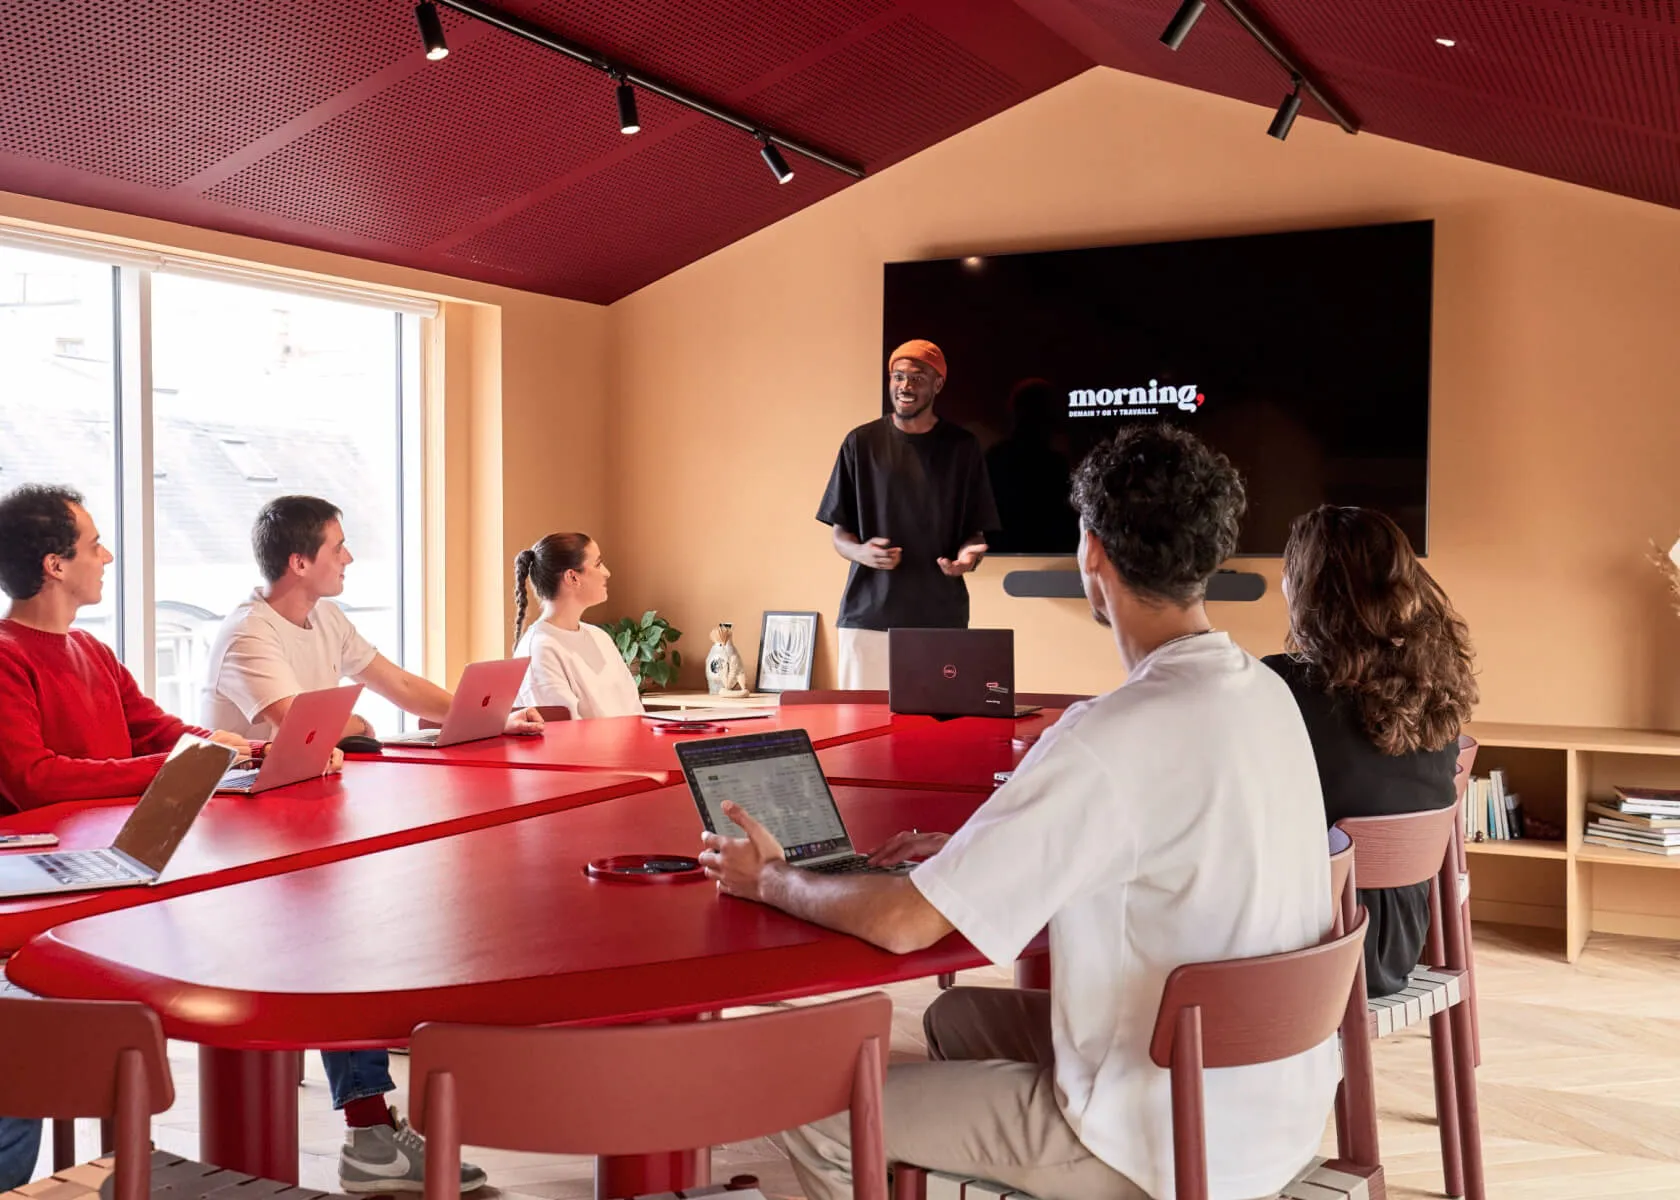
This isn’t a new trend in itself, but a long-overdue catch-up: acoustics and lighting move out of the “finishes” box to become budget lines identified as early as the design phase. Meeting room design projects now include a costed acoustic treatment from the early project stage, rather than a fix applied after the first user complaints.
This evolution stems from the lasting generalization of mixed meetings, in-person and remote, which makes any sound or lighting defect visible where it used to go unnoticed in a fully in-person meeting. A poorly treated space on these two points is now noticeable from the first video call, not only after forty minutes of an in-room meeting.
How to prioritize these trends by team size
Not all these trends carry equal weight depending on structure size. A small team of fewer than thirty people gains more from treating acoustics and lighting, which improve daily use without requiring a floor plan overhaul, than from investing in occupancy sensors whose return remains marginal at that scale.
Conversely, an organization of several hundred employees spread across several sites benefits from quickly integrating data-driven occupancy management, which makes it possible to objectify space reduction decisions that would otherwise be hard to justify internally. Between these two extremes, the arbitration between assigned desks and flex office, along with the choice of a neighborhood to set up offices in Paris consistent with these new usages, remain the most accessible levers in the short term.